<-- style PDP --> 1040 Windermere Road, Muskoka Lakes - Detached for sale for $509,000
  • sold

1040 Windermere Road

Muskoka Lakes, Ontario, P0B 1M0 - Watt

$509,000$000000

  • Neighbourhood

    Watt

  • Major Intersection

    Raymond Road & Windermere Road

  • Listed Since: 156 day(s)

  • Last update: 112 day(s) ago

Overview

  • Property Type

    Detached, Bungalow-Raised

  • Bedrooms

    2 + 1

  • Bathrooms

    2

  • Basement

    Finished

  • Kitchen

    1

  • Total Parking

    6 (1 Attached Garage)

  • Lot Size

    207x234 (Feet)

  • Taxes

    $1,177.14 (2025)

  • Type

    Freehold

Property Description

Property description for 1040 Windermere Road, Muskoka Lakes

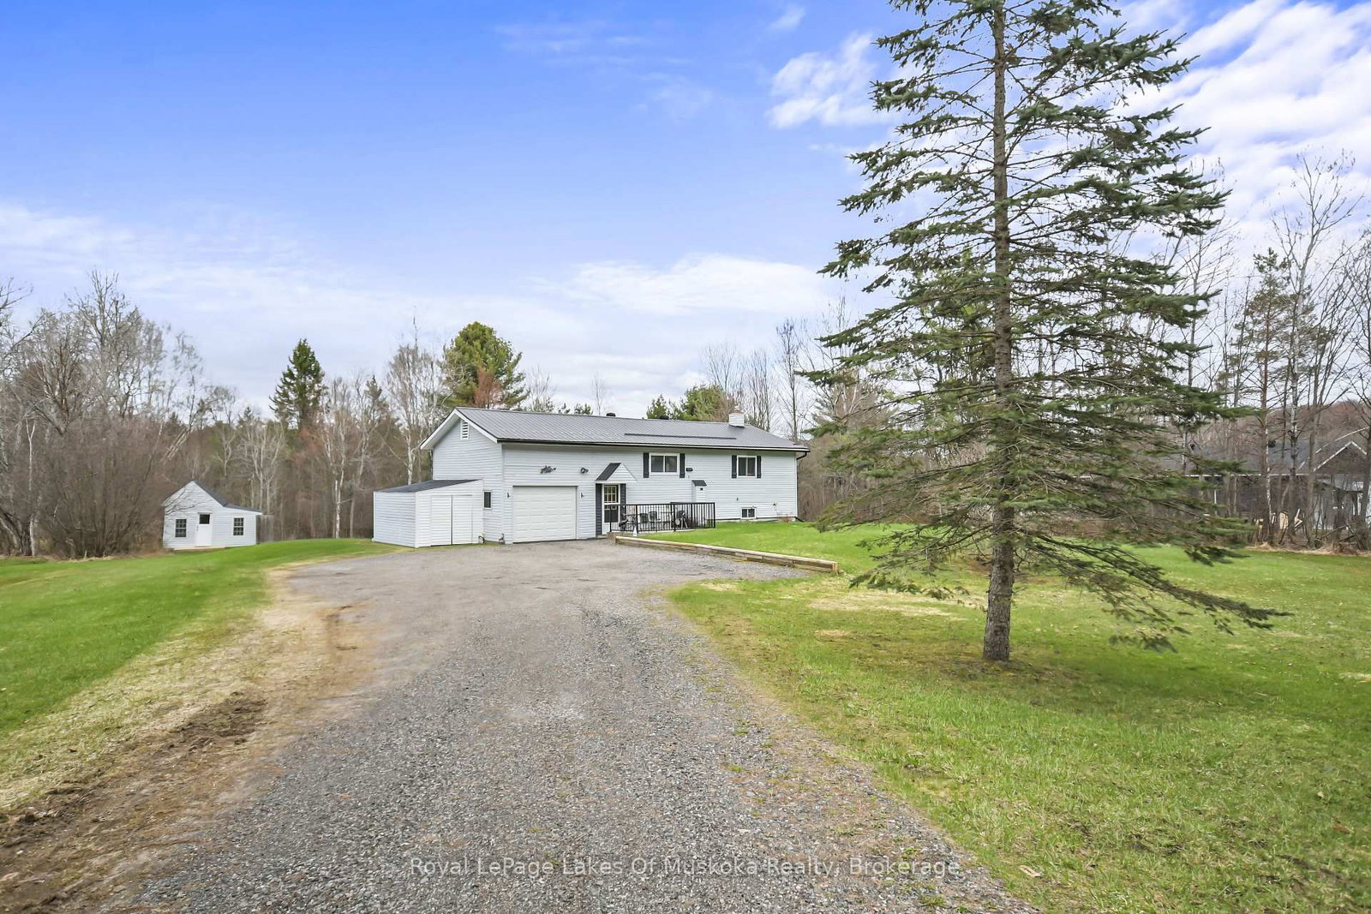
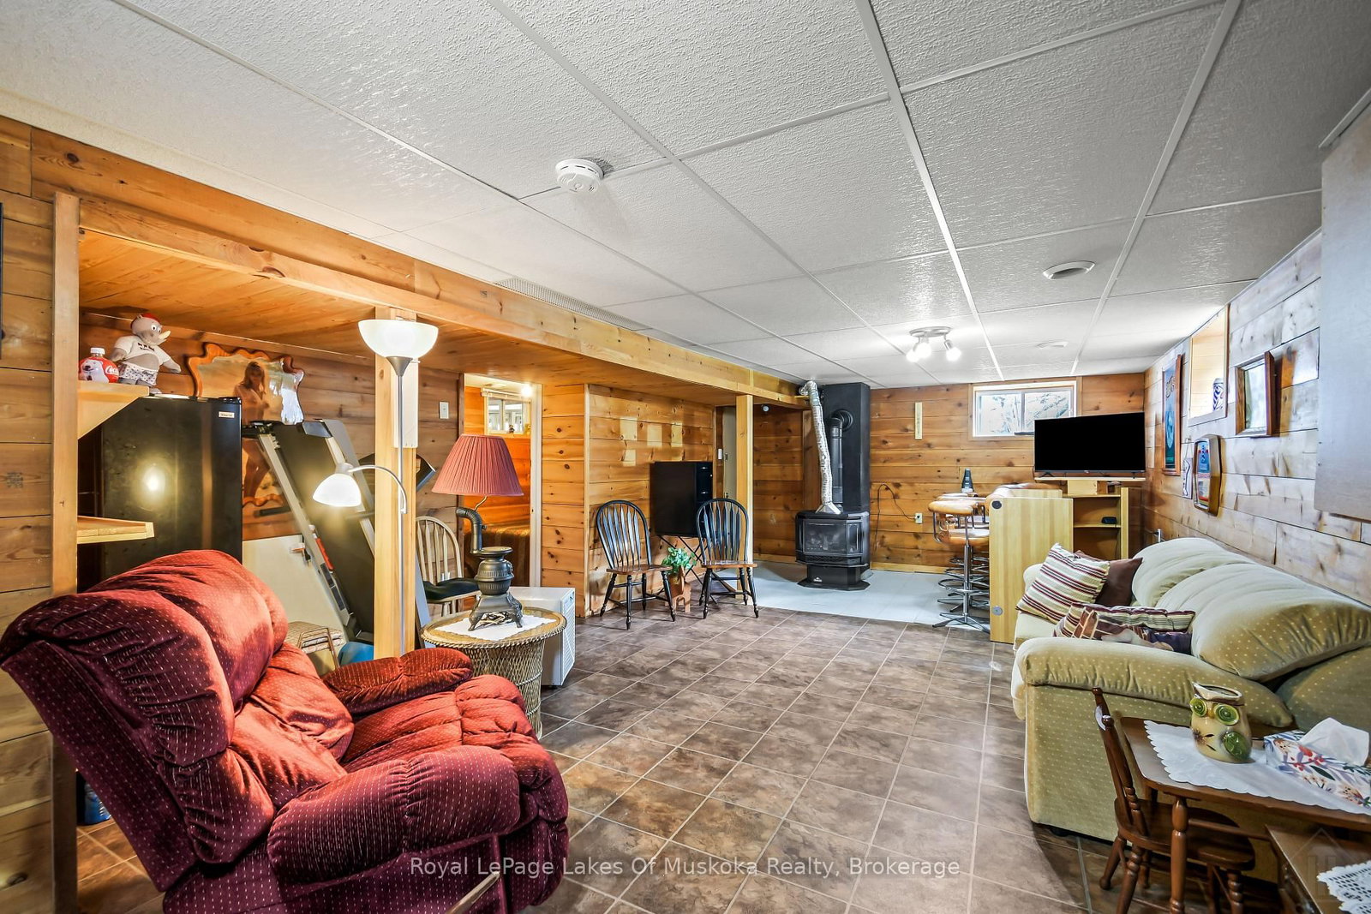
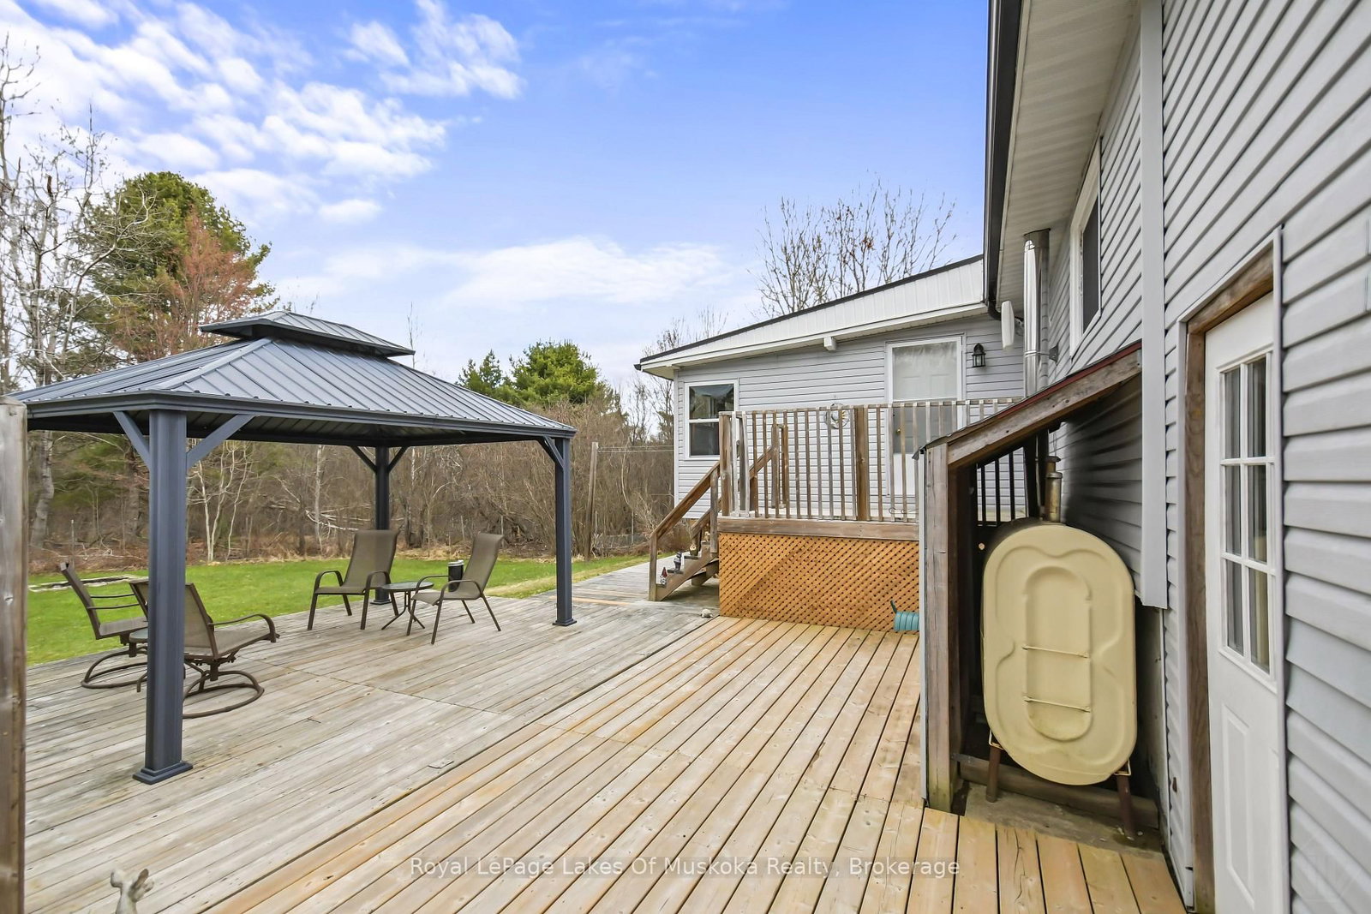
An inviting 2+1 bedroom country home set on a private, level lot of just over an acre with mature trees, open lawn space and a peaceful wooded backdrop. Inside, warm pine accents, bright windows and modern flooring create a comfortable Muskoka feel. The kitchen and dining area offers generous cabinetry, counter space and easy flow into the main living spaces. The main floor bedrooms include a spacious primary bedroom with a wood-plank ceiling, large window and warm natural finishes, plus a bright second bedroom with a two piece ensuite. An enclosed sunroom extends the living area and opens to the rear deck, gazebo-covered sitting area and fenced backyard, ideal for relaxing, entertaining or enjoying the natural setting. The finished lower level provides excellent additional space with a cozy rec room, bar area, propane stove, flexible guest/den space, laundry and access to the attached garage/workshop. Outside, enjoy a private driveway, metal roof (4 years old), storage shed/outbuilding, garden space and plenty of room to make the property your own. This property is a wonderful full-time residence, weekend retreat or Muskoka getaway in a desirable location close to golf, lakes, restaurants and easy access to the highway.

Listed by Royal LePage Lakes Of Muskoka Realty

  • MLS #

    X13091066

  • Sq. Ft

    700-1100

  • Sq. Ft. Source

    MLS

  • Lot Irregularities

    n/a

  • Year Built

    Available Upon Request

  • Pool

    None

  • Drive

    n/a

  • Garage

    Attached, 1 spaces

  • Total Parking

    6

  • Family Room

    Y

  • Den

    Y

  • Exterior

    Vinyl Siding

  • Fireplace

    Y

  • Roof

    Asphalt Shingle

  • Foundation

    Concrete

  • Elevator

    n/a

  • Water View

    n/a

  • Laundry Level

    Lower

  • Heat

    Forced Air

  • A/C

    None

  • Water

    Well

  • Water Supply

    n/a

  • Sewers

    Septic

  • Central Vac

    N

  • Foyer

    1.27 x 3.0 ft Main level

  • Kitchen

    5.64 x 3.53 ft Main level

  • Br

    3.23 x 3.48 ft Main level

    2 Pc Ensuite

  • Bathroom

    1.73 x 0.99 ft Main level

    2 Pc Ensuite

  • Bathroom

    2.29 x 2.39 ft Main level

    4 Pc Bath

  • Br

    3.81 x 3.56 ft Main level

  • Living

    4.34 x 3.48 ft Main level

  • Sunroom

    4.01 x 4.78 ft Main level

  • Rec

    8.97 x 4.8 ft Bsmt level

  • Br

    4.37 x 2.16 ft Bsmt level

  • Utility

    3.45 x 3.0 ft Bsmt level

  • Other

    2.16 x 3.4 ft Bsmt level

  • MLS #

    X13091066

  • Sq. Ft

    700-1100

  • Sq. Ft. Source

    MLS

  • Lot Irregularities

    n/a

  • Year Built

    Available Upon Request

  • Pool

    None

  • Drive

    n/a

  • Garage

    Attached, 1 spaces

  • Total Parking

    6

  • Family Room

    Y

  • Den

    Y

  • Exterior

    Vinyl Siding

  • Fireplace

    Y

  • Roof

    Asphalt Shingle

  • Foundation

    Concrete

  • Elevator

    n/a

  • Water View

    n/a

  • Laundry Level

    Lower

  • Heat

    Forced Air

  • A/C

    None

  • Water

    Well

  • Water Supply

    n/a

  • Sewers

    Septic

  • Central Vac

    N

  • Foyer

    1.27 x 3.0 ft Main level

  • Kitchen

    5.64 x 3.53 ft Main level

  • Br

    3.23 x 3.48 ft Main level

    2 Pc Ensuite

  • Bathroom

    1.73 x 0.99 ft Main level

    2 Pc Ensuite

  • Bathroom

    2.29 x 2.39 ft Main level

    4 Pc Bath

  • Br

    3.81 x 3.56 ft Main level

  • Living

    4.34 x 3.48 ft Main level

  • Sunroom

    4.01 x 4.78 ft Main level

  • Rec

    8.97 x 4.8 ft Bsmt level

  • Br

    4.37 x 2.16 ft Bsmt level

  • Utility

    3.45 x 3.0 ft Bsmt level

  • Other

    2.16 x 3.4 ft Bsmt level

Thinking of Selling?

Find Out Your Home’s Value in Today’s Market!

No Email or Signup is required to view your home estimate.

estimate your home value

Contact Manoj Kukreja

Sales Representative,
Century 21 People’s Choice Realty Inc.,
Brokerage
(647) 576 - 2100

Manoj profile avatar

Estimated price

Date
Price
Change
2026-05-06
$510,590
0.32%

Mortgage Calculator

This data is for informational purposes only.

Mortgage Payment per month

Principal Amount

Interest

Total Payable

Amortization

Amortization

Closing Cost Calculator

This data is for informational purposes only.

Closing Cost Total for this property

Total Cash flow for purchasing this property

Down Payment(%)*
Additional information

Provincial Land Transfer Tax

Ontario Land Transfer Tax Rebate

Toronto Land Transfer Tax

Toronto Land Transfer Tax Rebate

PST on CMHC Insurance Premium

Lawyer Fees

$2,825

Government Registration Fee's

$164

Title Insurance

Closing Cost Total

Total Cash flow for purchasing this property

Provincial Land Transfer Tax

Ontario Land Transfer Tax Rebate

Toronto Land Transfer Tax

Toronto Land Transfer Tax Rebate

PST on CMHC Insurance Premium

Lawyer Fees

$2,825

Government Registarion Fee's

$164

Title Insurance

Down Payment(%)*

* A down payment of less than 20% is permitted only for first-time home buyers purchasing their principal residence. The minimum down payment required is 5% for the portion of the purchase price up to $500,000, and 10% for the portion between $500,000 and $1,500,000. For properties priced over $1,500,000, a minimum down payment of 20% is required.

Thinking of Selling?

Find Out Your Home’s Value in Today’s Market!

No Email or Signup is required to view your home estimate.

estimate your home value

Contact Manoj Kukreja

Sales Representative, Century 21 People’s Choice Realty Inc., Brokerage
(647) 576 - 2100

Manoj profile avatar

Recent Sold Listings in Watt, Muskoka Lakes

Popular Cities